- Home
-
Company Profile
- About Us
- About Our Export
- What We Do
- Precision Machining Capabilities & Manufacturing Process
- Products We Manufacture: Precision Components & Work Holding Solutions
- Custom Manufacturing & OEM Engineering Solutions
- Industries We Serve
- Quality Assurance, Certifications & Standards
- Infrastructure, Technology & Manufacturing Facilities
- Our Products
- Blogs
- Contact Us

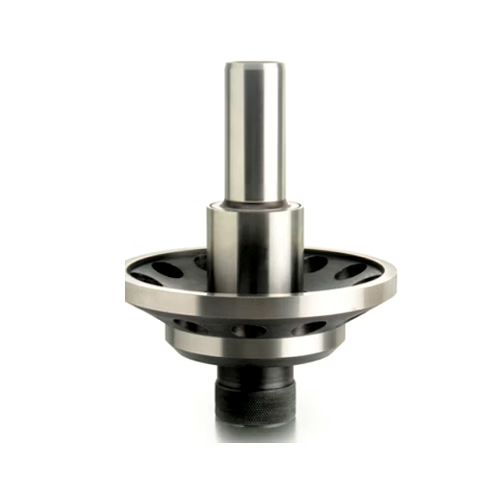

Inspection Mandrel
-
Product is not available
Brand:
Country Of Origin : India
Inspection Mandrel for Dimensional Verification
This inspection mandrel is designed to support internal bore inspection, runout validation and gauge calibration tasks. It is used by quality teams, metrology labs, and OEM incoming inspection processes to verify dimensional conformity. The mandrel provides a stable reference for bore concentricity and measurement repeatability.
Selection criteria focus on mandrel diameter, tolerance band and surface finish. Commercially, the SKU supports bulk sourcing and production-scale measurement provisioning. CMM reports and inspection data can be supplied with orders to ease qualification and acceptance testing for procurement teams.
Industrial Assembly and Sector Applications
Inspection mandrels are used in production quality control to verify internal diameters, alignment and concentricity. Typical users include metrology labs, production quality engineers and OEM inspection teams who require reproducible measurement references.
Technical Specifications & Capability
Key selection parameters include mandrel nominal diameter range, tolerance class, and surface finish. The product is suitable for CMM validation and can be supplied with dimensional inspection reports. When precise tolerance verification is required, customers provide target dimensions for build-to-print delivery.
Dispatch and Compliance Readiness
Parts are packaged to prevent surface damage and shipped with inspection documentation as requested. Lead time depends on configuration and lot size. Material traceability and inspection certificates can be provided to support procurement approvals.
Request Measurement-Ready Samples
Submit required diameter and tolerance details to obtain sample pricing and production scheduling.
Frequently Asked Questions
- What diameter ranges and tolerances are supported? Mandrels are produced to specified nominal diameters; provide target dimensions so we can confirm achievable tolerance bands.
- Can these mandrels be validated by CMM? Yes. Dimensional inspection and CMM validation reports are available for production lots.
- What inspection evidence accompanies shipments? Batch inspection reports and traceability documentation can be issued on request.
- How are bulk orders packaged and scheduled? Packaging protects finish and form; lead times follow batch size and machining route.